 tradivior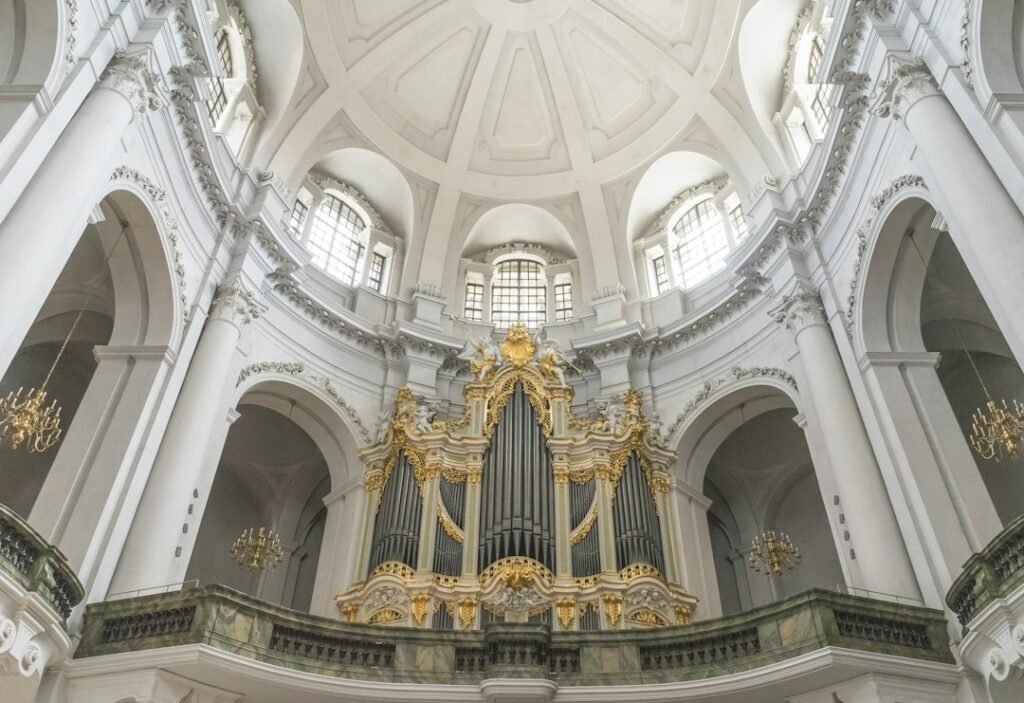
In this investigation
Churches did not begin with one timeless blueprint. Early Christians met in houses, adapted halls and worshipped at tombs before monumental church architecture became possible at scale. The familiar combination of nave, apse, transept, clerestory and bell tower emerged gradually as Christian communities adapted existing Roman building types, developed new liturgies and responded to pilgrimage, preaching, relics and urban life.
That history matters because later symbolism can make the architecture seem more predetermined than it really was. A long nave may be interpreted as a spiritual journey. An apse may symbolize heaven. A tower may point toward God. Those meanings became important, but the building forms also solved practical problems: how to gather hundreds of people, direct their attention toward an altar, move clergy through ritual space, admit light and project sound across a city.
The early church borrowed before it invented
Before the fourth century, Christian worship spaces were often modest. The dramatic shift came after imperial toleration under Constantine, when large public churches could be built openly. Architects did not start from nothing. They drew on familiar Roman forms.
The most influential was the basilica: a large rectangular hall used in civic and legal contexts. Roman basilicas commonly had a central nave, side aisles and at least one semicircular apse. These features could be adapted readily to Christian worship.
THE HISTORICAL FOUNDATION
The standard early Christian basilica was not invented as a mysterious sacred geometry. It was adapted from an existing Roman architectural language that already handled large gatherings and formal attention.
Why the basilica suited Christian worship better than the Roman temple
Roman temples were typically designed around a cult image and exterior ritual rather than a large congregation gathered inside. Christian worship increasingly required a substantial indoor assembly.
The basilica’s longitudinal hall was therefore more practical. It could accommodate many people, create processional movement toward a focal point and separate central circulation from side aisles.
The nave created a clear axis of attention
The central nave became the main longitudinal space of the church. Its scale and direction naturally guide the eye toward the sanctuary and apse.
Architecturally, this simplifies orientation. Even in a crowded building, worshippers understand where ritual focus lies. The building itself tells people how to face and move.
Side aisles solved circulation problems
Side aisles allowed movement without interrupting the main central gathering space. Clergy, attendants and worshippers could enter, leave or circulate while the nave remained focused on the liturgy.
As pilgrimage grew, side aisles became even more useful because they could absorb movement toward shrines, chapels or relics.
Clerestory windows turned height into light
Because the side aisles were lower than the nave, builders could insert high windows above the aisle roofs. This clerestory brought daylight into the central hall.
The effect was practical and symbolic at once. High light made a large interior usable while also creating a visual atmosphere that later Christian interpretation connected with divine illumination.
The apse transferred civic authority into sacred focus
In Roman civic basilicas, the apse could be associated with magistrates or formal authority. Christian churches adapted the semicircular termination for clergy seating and liturgical focus.
In early churches such as the Lateran basilica, the nave terminated in an apse containing seats for clergy, while the altar stood before it. The architectural language of authority was redirected toward ecclesiastical leadership and worship.
The altar changed the meaning of the basilical hall
Once the Eucharistic altar became the central ritual focus, the building was no longer simply a civic hall with Christian decoration. Movement, sightlines and hierarchy increasingly organized themselves around liturgical action.
The relationship between nave, sanctuary and apse therefore became one of the defining spatial structures of Western church architecture.
The transept expanded ritual space and later encouraged the cross-shaped plan
Many churches added a transverse space near the sanctuary. This transept created additional room near the altar and helped organize clergy, relics and processions.
When the transept projected clearly beyond the nave walls, the floor plan could resemble a cross. That shape later acquired obvious Christian symbolism, but the functional expansion of space around the sanctuary was also important.
Relics changed how people moved through churches
Late antique and medieval Christians increasingly visited the tombs and relics of martyrs and saints. Popular shrines attracted traffic that ordinary congregational layouts had not been designed to handle.
Churches responded with crypts, ambulatories and chapels that allowed pilgrims to approach sacred remains without completely disrupting services. Old Saint Peter’s in Rome became an influential example of this adaptation.
Pilgrimage helped make church architecture more complex
A parish church serving a local congregation has different needs from a pilgrimage church receiving large flows of visitors. Pilgrim movement requires entry, circulation, viewing, prayer and exit without constant congestion.
The architecture therefore becomes partly a traffic-management system for sacred attention.
Preaching changed the importance of visibility and audibility
Christian worship depends not only on seeing ritual but on hearing scripture and preaching. Platforms such as the bema, ambo and later pulpit elevated speakers so the congregation could see and hear them more easily.
Architecture therefore had to negotiate multiple focal points: altar, clergy seating, relics and preaching.
Long interiors create acoustic trade-offs
Large stone churches can produce strong reverberation. This can make chant sound rich and sustained but can also reduce speech intelligibility.
Different church styles therefore balance musical resonance and spoken clarity differently. High vaults, hard stone surfaces and long naves create impressive sound fields without implying that every acoustic effect was precisely calculated in modern engineering terms.
THE ACOUSTIC CAUTION
Churches undeniably shape sound, but measurable acoustic performance should not be retrofitted into unsupported claims that medieval builders possessed hidden modern acoustic science.
The Romanesque church emphasized mass and enclosure
Romanesque churches often used thick masonry walls, rounded arches and barrel or groin vaults. These forms created durable interiors but limited the size and number of windows.
The resulting spaces could feel heavy, dim and acoustically resonant. Their visual effect later became associated with solemnity and sacred enclosure.
Gothic architecture changed the structural equation
Pointed arches, ribbed vaults and flying buttresses allowed builders to distribute loads differently and open larger sections of wall for windows.
This enabled taller interiors and expansive stained glass. The transformation was technological and aesthetic at once: structural innovation made new symbolic experiences of height and light possible.
Height became both engineering achievement and religious theatre
Tall naves create bodily scale contrast. The worshipper feels small relative to the building. Vertical lines draw the eye upward.
Medieval symbolism often interpreted this verticality as heavenward aspiration, but the effect is also a straightforward consequence of monumental construction.
Bell towers arrived later than the nave and apse tradition
The nave and apse were already central to late antique church architecture before bell towers became standard features. Towers developed more fully as church bells became important for communal timekeeping, worship and public signalling.
This chronology is important because modern church silhouettes can make the tower seem as ancient and essential as the basilican hall. Historically, it was a later addition.
Bells turned the church into an acoustic centre for the settlement
A bell can travel far beyond the church walls. It can summon worshippers, mark canonical hours, announce funerals, celebrate festivals, warn of danger or communicate civic events.
The tower raises the bell above surrounding buildings, improving sound propagation and visibility. Function alone therefore explains much of the vertical form.
Bell towers also made churches landmarks
A high tower can be seen from roads, fields and neighbouring settlements. It identifies the church spatially even before a traveller reaches it.
Over time, the tower becomes both acoustic infrastructure and visual symbol of the community.
The symbolism of “reaching toward heaven” came to reinforce the practical form
Medieval and later Christian interpretation naturally read towers and spires vertically: they point upward, toward heaven and God.
The important distinction is chronological and causal. Symbolism may intensify and preserve a form that also had practical reasons to be tall.
Church architecture was always regionally variable
Climate, materials, wealth and local building traditions produced enormous diversity. Timber churches in northern Europe differ radically from stone basilicas in Italy. Byzantine domed churches differ from Gothic cathedrals. Ethiopian rock-cut churches solve completely different construction problems.
There is therefore no single universal Christian architecture, only recurring liturgical and spatial problems solved through regional traditions.
Orientation toward the altar creates social order
In a longitudinal church, hundreds of people can face the same direction. This produces a strong collective orientation toward a shared ritual focus.
That spatial arrangement reinforces hierarchy because clergy occupy differentiated zones while the congregation occupies another.
Architecture can teach theology without words
Entry through a narthex, movement down the nave, approach to the sanctuary, light from above and sacred imagery all create a sequence. Even an illiterate visitor can understand that different parts of the building carry different levels of access and importance.
Church architecture therefore functions as embodied instruction as well as shelter.
Later symbolism should not erase earlier adaptation
Once a form becomes sacred, communities often explain it in theological terms. A nave can become the ship of the Church. A cross-shaped plan can represent the Crucifixion. A tower can represent ascent.
Those interpretations are historically meaningful even when they were not the original engineering reason for the feature.
Modern churches prove the architecture is not doctrinally fixed
Contemporary churches may use fan-shaped halls, auditoriums, concrete shells, circular plans or minimal towers. The essential liturgical functions can survive without copying a medieval cathedral.
This demonstrates that the historic nave-apse-tower combination is traditional and highly effective, but not the only possible Christian form.
What survives scrutiny?
- Early monumental Christian churches adapted the Roman basilica rather than inventing an entirely new architectural type.
- The nave provided large congregational space and a clear visual axis toward the sanctuary.
- Side aisles improved circulation, while clerestories admitted high-level daylight.
- The apse inherited a Roman architectural association with formal authority and became a major liturgical focus.
- Altars, preaching platforms, relics and pilgrimage reshaped how church interiors were organized.
- Transepts expanded space around the sanctuary and later helped create symbolically cross-shaped plans.
- Large stone interiors strongly affect sound, but acoustic performance should not be turned into unsupported claims of hidden ancient science.
- Bell towers developed later than the basilican nave-and-apse form.
- Towers served practical functions by carrying bells, projecting sound and creating visible landmarks.
- Height, light and verticality later accumulated powerful theological symbolism.
- Regional materials and construction traditions produced major variation in church architecture.
- The strongest explanation is cumulative adaptation: Roman forms, Christian liturgy, pilgrimage, technology and symbolism interacting over centuries.
The Tradivior Evidence Profile
Historical Authenticity — Strong. The development from late antique basilicas through medieval church forms is extensively documented archaeologically and textually.
Original-Purpose Evidence — Strong. Congregational gathering, liturgy, clergy seating, pilgrimage, relic access, preaching, bells and public signalling are well established functions.
Scientific Mechanism — Strong. Longitudinal geometry, height, hard surfaces, windows and towers have clear effects on visibility, circulation, acoustics, lighting and sound propagation.
Experimental Evidence — Moderate. Architectural acoustics, lighting and circulation are measurable, although direct experimental evidence cannot reconstruct every historical design intention.
Cross-Cultural Evidence — Moderate. Christian architecture borrowed from Roman precedent and later diversified across regions; similar architectural functions appear elsewhere without identical symbolic meanings.
Modern Relevance — Strong. Historic church forms continue to shape worship, acoustics, urban identity and architectural design even as contemporary churches adopt new plans.
The Tradivior Conclusion
Historically Practical—with strong symbolic development. Naves, apses and bell towers did not emerge from one hidden sacred blueprint. The nave and apse grew from Roman basilical architecture because that form efficiently organized large gatherings, attention and formal authority. Christian liturgy, relics, pilgrimage and preaching then transformed the inherited plan. Bell towers developed later as sound and signalling infrastructure before becoming major religious symbols in their own right. Church architecture survives scrutiny best as accumulated design intelligence: practical building forms repeatedly reinterpreted through theology and ritual.
Continue investigating
- Why Do Sacred Buildings Reach Upward?
- Why Do Sacred Spaces Control Light So Carefully?
- Why Do Domes, Vaults and Chambers Change Sacred Sound?
Sources and further reading
- Rutgers LV, Christie N, Jensen RM, Magness J, eds. “Church Architecture.” The Cambridge Encyclopaedia of Late Antique Art and Archaeology. Cambridge University Press; 2025.
- Smarthistory. “Architecture and Liturgy.” Overview of Roman basilica adaptation, nave, apse, altar and liturgical space.
- Smarthistory. “Medieval Churches: Sources and Forms.” Overview of nave, aisles, clerestory and apse development.
- Krautheimer R. “Constantine and the Origins of the Christian Basilica.” Papers of the British School at Rome. 1954;22:69–90.
- Smarthistory. “The Origins of Byzantine Architecture.” Discussion of the Lateran basilica and early Constantinian church forms.
- Smarthistory. “Old Saint Peter’s Basilica.” Discussion of pilgrimage circulation, relic access and later architectural additions including bell towers.
- Cambridge University Press. The Basilica of Saint John Lateran to 1600. Chapter on medieval construction and bell towers.
- Architectural-acoustics literature on reverberation, speech intelligibility and music performance in large worship spaces.
Continue exploring

Partially Supported
Why Do People Keep Ashes, Relics and Memorial Objects?
Hair, ashes, bones, clothing, photographs and relics allow the dead to remain materially present. Tradivior will examine why objects carry memory so powerfully and how continuing bonds differ from pathological…

Evidence Supported
Why Do Cultures Set Aside Days to Remember the Dead?
From Pitru Paksha and Qingming to Día de Muertos and All Souls’ Day, cultures repeatedly create calendar time for the dead. Tradivior will compare how recurring remembrance renews kinship, grief…
Historically Practical
Why Do Cultures Preserve the Dead?
Mummification, embalming, freezing, smoking and desiccation reflect very different beliefs about bodies and afterlives. Tradivior will compare preservation traditions with the chemistry of decomposition and the practical limits of each…

Primarily Symbolic/Cultural
Why Do Cultures Create Fertility Rituals?
Fertility rituals appear wherever reproduction, inheritance and survival carry uncertainty. Tradivior will compare prayers, offerings, symbols and seasonal rites while distinguishing social meaning from unsupported claims that rituals directly increase…
Picked for your curiosity
Enable JavaScript to build a reading profile and see recommendations.