 tradivior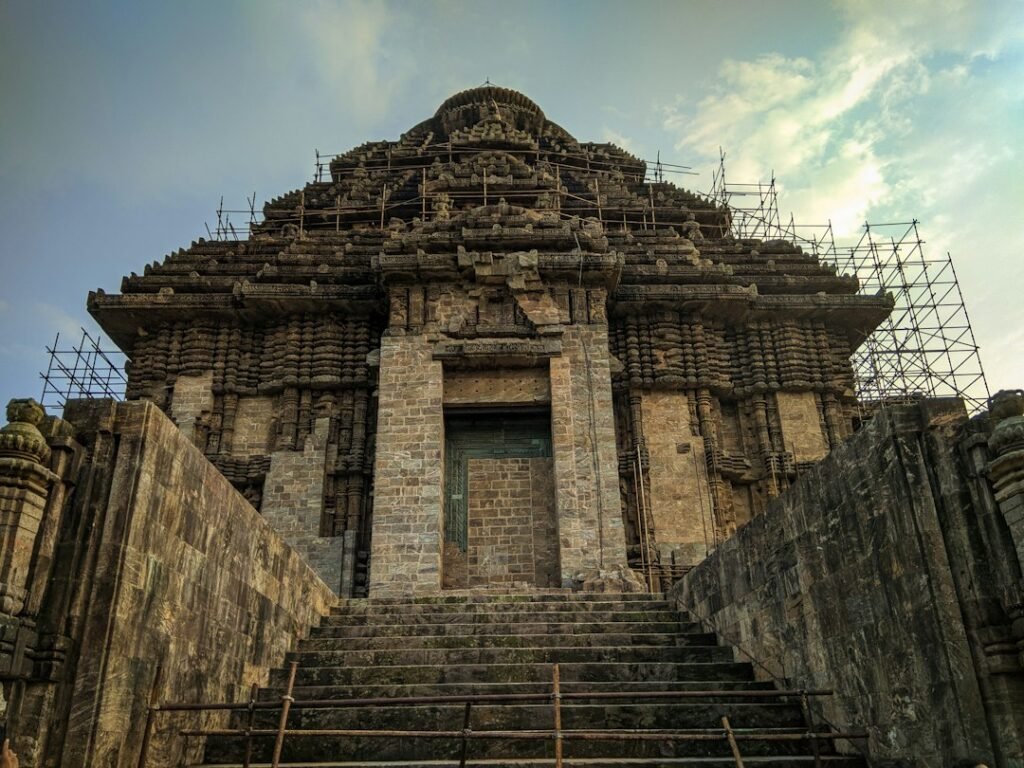
In this investigation
Indian temples can feel as though every part was planned by one timeless system: the dark inner chamber, the rising tower, the sequence of halls, the carved walls, the circumambulatory path, the threshold between ordinary street and sacred interior. That impression is powerful—but historically incomplete.
There was never one frozen “Indian temple design.” Temple architecture developed over many centuries through regional craft traditions, changing liturgies, royal patronage, religious competition, material availability and local urban conditions. A shrine in early Gupta-period central India, a Chola temple in Tamil Nadu, a Kalinga temple in Odisha and a Hoysala temple in Karnataka solve related ritual problems with very different architectural languages.
Modern explanations often flatten this complexity into claims that temples were built as “energy machines,” tuned to exact frequencies or placed only where special geophysical forces could be detected. Architecture absolutely affects light, sound, heat, movement and emotion. But measurable architectural performance must be separated from later scientific-sounding stories that lack historical or experimental evidence.
The earliest surviving temples do not look like the monumental complexes people imagine today
Early Hindu shrines from the Gupta and post-Gupta periods are often relatively small. A central sanctuary houses the deity, sometimes with a porch or simple hall. Over time, towers, mandapas, enclosure walls, gateways and subsidiary shrines become increasingly elaborate.
This architectural growth matters because it shows development rather than instant appearance. The temple complex accumulated functions as ritual systems, patronage and institutional power expanded.
The garbhagriha concentrates sacred presence
The innermost sanctuary is commonly called the garbhagṛha, literally the “womb chamber.” It is typically small, enclosed and visually focused on the primary image or emblem of the deity.
Architecturally, this creates a powerful contrast with the outside world. The devotee moves from larger, brighter and socially active spaces toward a compact chamber where attention converges on one sacred presence.
THE RITUAL CORE
The sanctum is not simply a dark room designed for “energy concentration.” Its strongest historical function is theological and ritual: it houses the consecrated presence toward which the temple’s spatial hierarchy is organized.
A dark sanctum changes attention even without a hidden energy field
Moving from bright exterior light into a dim chamber narrows visual information. The eye adapts slowly, peripheral detail recedes and lamps or illuminated icons become relatively prominent.
Modern perception can explain why this transition feels intense. Reduced visual clutter concentrates attention. But the fact that architecture affects perception does not establish that ancient builders were manipulating quantified neuroscience.
The tower makes the invisible centre visible from outside
In many northern traditions, a śikhara rises above the sanctum. In southern temple architecture, the sanctuary superstructure is often described as a vimāna. These terms and forms vary regionally.
The vertical mass marks the location of the deity’s chamber even when the chamber itself is hidden inside. The sacred centre becomes legible in the skyline.
Nagara and Dravida are useful categories—but not complete explanations
Textbooks often divide Hindu temples into northern nagara and southern drāviḍa styles, sometimes adding a hybrid vesara. These labels are useful introductory tools but can oversimplify a much richer architectural landscape.
Regional forms such as Kalinga, Bhumija, Maru-Gurjara, Hoysala and Kerala temple traditions have their own structural and decorative histories. Builders borrowed, combined and transformed forms across political boundaries.
Temple architecture changed when ritual changed
A shrine used mainly by priests needs different space from a temple hosting large festivals, processional images, musicians, dancers and large congregations.
As devotional and temple institutions expanded, additional halls, kitchens, storage, water facilities, processional routes and subsidiary shrines became necessary.
The mandapa is a social and ritual buffer
Mandapas—pillared halls—allow gathering, waiting, recitation, performance and ritual activity outside the innermost sanctum.
They also create spatial gradation. The devotee does not move directly from street to sanctum. The temple slows approach through thresholds, halls and changes in enclosure.
Sequence matters because ritual is movement through space
Temple worship is not only looking at architecture. It involves approaching, removing footwear, entering, waiting, circumambulating, presenting offerings, receiving darśan, accepting prasāda and leaving.
Architecture organizes that sequence. Doors, halls, railings, steps and pathways choreograph bodies as much as walls enclose rooms.
Circumambulation makes the sacred centre spatially active
Many temples provide paths for pradakṣiṇā, clockwise circumambulation around the sanctum or shrine.
The devotee does not simply face the deity once; the body repeatedly reorients around the sacred centre. Architecture converts theological centrality into physical movement.
A circumambulatory path also manages flow
One-directional movement around a central object can reduce head-on conflict in crowded ritual situations. Modern crowd-flow logic therefore helps explain one practical benefit.
But this should not be mistaken for the original religious explanation. Circumambulation is a sacred act in its own right; crowd management is a secondary architectural effect.
Darshan changes what “viewing” architecture means
In many Hindu traditions, darśan is not simply seeing an artwork. The devotee sees and is seen by the deity.
This reciprocal idea of vision helps explain why sightlines toward the image matter so much. Doorways, lamps and processional openings support an encounter rather than a museum-style inspection.
Thresholds mark changes in ritual status
Temple entrances distinguish ordinary space from ritually regulated space. Rules about footwear, purity, food, dress or access often begin at thresholds.
Architecture makes those behavioural boundaries concrete.
Temple plans often use geometry because construction needs order
Indian architectural texts contain geometric planning systems, grids and proportional rules. Vāstu traditions relate orientation, site, measure and spatial order to cosmology and ritual.
Geometry is therefore historically authentic. The mistake comes when every grid is treated as evidence of modern electromagnetic science. Geometry can organize construction, hierarchy and cosmology without encoding hidden physics.
The vastu-purusha mandala is symbolic and practical at once
Mandala-based planning divides space into ordered fields associated with deities and directions. It gives builders a conceptual framework for placing the centre, perimeter and subsidiary functions.
Such grids also make surveying and proportional layout easier. Ritual symbolism and practical geometry can coexist.
Orientation is important—but temples do not all face one direction
Eastward orientation is common and symbolically important in many traditions because of sunrise and ritual associations.
But topography, urban streets, existing sacred sites, deity traditions and regional practice can produce other orientations. Claims that every temple was precisely aligned for one solar or magnetic purpose are historically inaccurate.
Kanchipuram shows that urban logic can override a simple orientation rule
Research on Kanchi demonstrates how Chola-era temple orientation related to a major ritual avenue. Temples on opposite sides of the central road oriented their deities toward that shared urban axis.
This is crucial evidence: orientation can organize political and processional networks, not merely sunrise geometry.
Temples are institutions, not isolated sculptures
Major temples historically employed priests, musicians, cooks, administrators, artisans and guards. They owned land, received donations, stored valuables and redistributed resources.
Architecture expanded to support those functions.
South Indian temple urbanism makes this especially visible
James Heitzman’s research on Chola-period South India describes temple-centred settlements embedded in irrigation, agriculture and regional political integration.
Temples were economic and urban anchors as well as sacred buildings. Their scale reflects institutional power, not only theological symbolism.
Patronage shaped temple form
Kings, queens, merchants, guilds and local elites donated land, halls, gateways, bronzes and endowments. Building became a way to gain religious merit and political legitimacy.
Architecture therefore records competition among patrons. A larger tower or hall can be a religious offering and a political statement at the same time.
Khajuraho shows how temple building could legitimize new rulers
The Chandella rulers sponsored major temples at Khajuraho while consolidating regional power. The Lakshmana temple, completed in the tenth century, was tied to royal legitimacy as well as devotion.
Its architectural magnificence cannot be explained by private worship alone.
Chola temples combined kingship, ritual and public spectacle
Large Chola temples such as Brihadisvara at Thanjavur express royal ambition through scale, inscription, endowment and ritual performance.
The temple becomes a stage on which divine and royal authority reinforce each other.
Gopurams changed the visual hierarchy of southern temple complexes
In many later South Indian complexes, monumental gateway towers or gopurams dominate the approach and sometimes exceed the sanctuary tower in visual prominence.
This development shows again that “the Indian temple” did not have one eternal silhouette. Architectural emphasis changed historically.
Enclosure walls create nested sacred zones
Large temple complexes can contain multiple walls and gateways. Moving inward means crossing increasingly restricted or ritually charged boundaries.
The spatial hierarchy mirrors social and theological hierarchy.
Temple tanks and water systems are functional as well as sacred
Many temple complexes include tanks, wells or nearby water bodies used for ritual bathing, festivals and daily needs.
Water infrastructure can also support urban settlement, drainage and microclimate. The sacred and practical functions reinforce one another.
Stone creates thermal mass
Thick masonry heats and cools more slowly than lightweight construction. In hot climates, shaded stone interiors can remain cooler than exposed outdoor areas during parts of the day.
This is basic building physics. It does not prove that stone was selected primarily as an ancient air-conditioning technology; durability, prestige, craft tradition and fire resistance also mattered.
Deep shade changes thermal comfort more than mystical “cooling energy”
Mandapas, colonnades and deep eaves reduce direct solar exposure. Air movement through open halls can further improve comfort.
A temple can therefore feel cooler because of shade, thermal mass and ventilation—measurable mechanisms that require no invisible field.
Acoustics are real and increasingly measurable
Stone chambers, domes, pillared halls and concave ceilings reflect sound. Chanting, bells and devotional music therefore interact strongly with temple geometry.
Recent field studies of Hemadpanti and Bhumija temples in Maharashtra have measured reverberation time, clarity and speech intelligibility. Different hall and ceiling forms produce different acoustic signatures.
Measured resonance does not prove temples were “tuned to 432 Hz”
Any enclosed room has resonant frequencies determined by geometry and material. Reverberation can amplify some frequencies more than others.
That physical fact is sometimes transformed into claims that temples were intentionally tuned to one healing frequency. Historical and acoustic evidence does not support a universal frequency rule across Indian temples.
THE ACOUSTIC DISTINCTION
Temple architecture undeniably shapes sound. Demonstrating reverberation is not the same as proving a specific ancient acoustic theory or biomedical frequency claim.
Chanting changes how architectural sound is experienced
Repetitive chanting in a reverberant space produces overlapping sound and a sense of continuity. Bells create strong transients that activate the room’s reverberation.
These effects can intensify ritual immersion. The mechanism is acoustical and psychological without needing claims that sound “charges” stone with energy.
Crowds change acoustics too
Human bodies, clothing, carpets and offerings absorb sound. An empty temple sounds different from a festival-filled one.
Recent simulations of Indian temples explicitly model occupancy because acoustic performance changes with people present.
Light is controlled through aperture and sequence
Many sanctums receive limited natural light. Doorways become major light sources, while lamps create warm localized illumination.
The effect is theatrical but not merely decorative. Darkness preserves focus on the deity and differentiates the inner chamber from ordinary exterior space.
Sculpture turns walls into theological narratives
Temple exteriors can carry dense programmes of gods, guardians, dancers, mythical beings, erotic figures, animals and daily life.
These images teach, protect, celebrate abundance and articulate cosmology. Their meanings depend on specific temple programmes rather than one universal symbolic key.
Erotic sculpture at Khajuraho should not be used to define all Hindu temples
Khajuraho’s erotic imagery is famous globally and often misrepresented as a standard feature of Indian temples.
Such imagery forms only part of a much larger sculptural programme and is not universal across temple architecture.
Craft guilds and hereditary specialists shaped what could be built
Architectural texts matter, but buildings were produced by actual craftsmen working within regional traditions. Knowledge of quarrying, stone joining, carving, measurement and structural behaviour was transmitted through practice.
This helps explain why regional temple styles can persist even when rulers change.
Texts did not function like modern universal building codes
Śilpaśāstra and vāstu texts contain rules, classifications and ideals, but surviving temples do not always match textual prescriptions exactly.
Builders adapted to site, budget, patron and local craft. Text and practice interacted rather than one mechanically determining the other.
Temple architecture often grows incrementally
Many major complexes were not constructed in a single campaign. Later rulers added halls, gateways, walls and subsidiary shrines.
The final complex may therefore contain centuries of architectural history.
Expansion can change the original hierarchy
A modest earlier sanctuary can become surrounded by monumental later structures. The gopuram encountered by modern visitors may be centuries younger than the central shrine.
Interpreting the whole complex as one original master plan can therefore be historically wrong.
Processions extend the temple into the city
Festival images often leave the sanctum and move through streets. Processional routes connect temple space with marketplaces, neighbourhoods and political centres.
The sacred building is therefore one node in a larger ritual landscape.
Wide streets around temples can be ritual infrastructure
Urban form near major South Indian temples often accommodates processional vehicles and large festival crowds.
This is one reason temple architecture cannot be analysed only from the sanctum outward; city planning and ritual movement are connected.
Temple markets are not accidental corruption of sacred space
Flowers, lamps, food, metalwork and pilgrimage goods cluster around temples because worship generates demand. Historically, temples themselves participated in economic networks.
Commercial activity around sacred sites can therefore be structurally linked to pilgrimage rather than simply modern commercialization.
Pilgrimage changes architectural scale
A local shrine may serve dozens of people. A major pilgrimage centre must handle thousands.
Queue systems, multiple entrances, large courtyards, kitchens and accommodation become necessary as devotional networks grow.
Modern crowd barriers can disrupt historical spatial experience
Security rails, ticket systems and fast-moving queues may protect visitors and manage crowds but change the traditional sequence of movement and waiting.
Heritage management therefore involves trade-offs between ritual continuity and safety.
Seismic and structural survival can create misleading impressions
Temples that survive for centuries are often celebrated as evidence of lost engineering secrets. Their durability is real, but survival is selective.
Many structures collapsed, were rebuilt, repaired or disappeared. The surviving examples are not a random sample of everything ancient builders constructed.
Traditional stone construction contains sophisticated engineering without requiring mystery
Builders mastered load paths, corbelling, column-beam systems, stone joints, quarrying and carving through accumulated craft knowledge.
Calling the achievement “mysterious” can actually diminish the documented skill of artisans by replacing engineering with vague lost-technology stories.
The claim that temples sit only on special electromagnetic hotspots lacks evidence
Some modern explanations claim temple sites were selected because ancient sages measured unusually strong magnetic or electromagnetic energy.
Site selection texts do include soil, water, direction, terrain and auspiciousness. But there is no robust archaeological or geophysical evidence for a universal practice of locating temples on measurable electromagnetic hotspots.
Copper plates beneath idols do not prove energy amplification
Claims often circulate that consecrated images sit over copper plates that absorb and radiate Earth’s magnetic energy.
Copper is electrically conductive, but conductivity alone does not create or amplify a biologically meaningful field. Such claims require direct measurements and historical documentation, not analogy.
Consecration is religious transformation, not measurable electrical charging
Rites of prāṇa pratiṣṭhā establish the image as a living focus of divine presence within the religious system.
Describing consecration as “charging the idol with cosmic energy” translates theology into scientific language without evidence that historical ritualists intended an electrical process.
THE RETROFIT RISK
Real architecture affects sound, light, heat and movement. Those measurable effects should not be used as blanket proof for every modern “ancient science” explanation.
Sacred geometry does not need to be reduced to physics
Cosmological geometry can organize how a community imagines order, deity and universe. That symbolic function is historically meaningful even if the pattern does not manipulate a physical energy field.
Demanding a laboratory effect from every sacred diagram misunderstands what ritual geometry was designed to do.
Architecture can shape emotion without one universal brain response
Scale, darkness, compression, release, sound and ornament all influence experience. A towering gateway can produce awe; a small sanctum can create intimacy.
But architectural emotion depends on culture and expectation as well as sensory input. A devotee and a tourist may experience the same room very differently.
Temple design teaches through repeated embodied experience
A devotee learns where to stand, how to move, which direction to circumambulate and which thresholds require special behaviour.
The building itself becomes a teacher because repeated movement turns religious rules into bodily habit.
Regional diversity is the strongest argument against a single hidden-science theory
If all Indian temples were engineered around one precise physical mechanism, one would expect strong structural uniformity.
Instead we find enormous variation in tower shape, material, plan, enclosure, gateway, hall, ornament and orientation—while ritual relationships to deity remain recognizable.
Kerala temples solve climate differently from stone temples of the Deccan
High rainfall and timber traditions in Kerala produced sloping roofs, deep eaves and substantial use of wood. These forms differ dramatically from the exposed stone towers of drier regions.
Climate and material availability therefore leave unmistakable signatures on sacred architecture.
Odisha developed its own temple grammar
Kalinga architecture distinguishes sanctuary towers and assembly halls using regional forms such as rekha deul and jagamohana.
These buildings share broad Hindu ritual concepts with other regions while expressing them through a distinct local architectural language.
Hoysala temples emphasize surface, star plans and sculptural density
Hoysala temples in Karnataka often use complex stellate plans, soapstone carving and low horizontal compositions unlike the massive vertical forms of some northern and Tamil temples.
Again, there is no single physical blueprint beneath all forms.
Material determines what ornament is possible
Soapstone permits extremely fine carving. Harder granite encourages different detailing and structural choices. Brick allows other geometries.
Stylistic difference is therefore partly geology translated into architecture.
Temple conservation must preserve ritual function as well as stone
Many Indian temples remain active places of worship rather than archaeological monuments. Conservation decisions therefore affect living ritual.
Replacing surfaces, restricting access or altering drainage can protect fabric while changing practice.
Living temples continue to evolve
Electric lighting, loudspeakers, steel railings, fans, CCTV and modern flooring transform historical environments.
Tradition persists through adaptation, not architectural stasis.
Modern temple construction selectively revives old forms
Contemporary temples may imitate historical shikharas or gopurams while using reinforced concrete, modern HVAC and electrical systems.
The symbolic form survives even when the engineering system changes completely.
What the strongest evidence actually supports
Indian temples are sophisticated because builders integrated ritual movement, sacred hierarchy, structural craft, urban networks, patronage and regional environmental knowledge.
Modern building science confirms that their materials and geometry influence acoustics, temperature, illumination and circulation. But those effects are specific to buildings and contexts—not proof of a single lost scientific technology.
Temple access has always been part of temple design
Not every person historically had equal access to every part of a temple. Priestly zones, sanctums, kitchens, processional spaces and public courtyards could have different rules. Caste, gender, ritual status and institutional authority shaped who could enter where.
Architecture therefore encoded social order as well as sacred order. The sanctum’s restricted access made theological hierarchy spatially visible, while larger halls allowed wider participation.
Temple economies influenced architectural growth
Major temples accumulated land, livestock, jewellery, grain, tax assignments and gifts. Endowments funded lamps, feeding, musicians, festivals and repairs.
As economic capacity grew, architecture could expand. New halls and gateways were not merely aesthetic additions; they reflected the increasing institutional responsibilities of the temple.
Portable icons complicate the idea that the deity is fixed inside one room
Festival images allow divine presence to move beyond the sanctum. Bronze icons in South Indian traditions can be carried through processions, brought into public view and returned to the temple.
This means the temple’s architecture must support both permanence and mobility: one image remains at the sacred centre while another may travel through the city.
Rebuilding is part of temple history, not evidence of lost perfection
Temples are repaired after weathering, political conflict, fire, structural failure and changing ritual needs. Stone blocks may be replaced, halls rebuilt and surfaces renewed.
Modern visitors often see a building assembled through centuries of conservation. Treating every surviving element as untouched original construction can produce false claims about ancient durability or precision.
What survives scrutiny?
- Indian temple architecture developed over centuries rather than appearing as one timeless standardized design.
- The garbhagriha, mandapa, superstructure, thresholds and circumambulatory paths organize ritual hierarchy and movement.
- Nagara and Dravida are useful broad categories but do not capture the full regional diversity of Indian temple architecture.
- Temple form changed with ritual, patronage, pilgrimage, urban growth and institutional expansion.
- Geometry, orientation and vāstu planning are historically authentic but should not automatically be translated into electromagnetic or biomedical claims.
- Stone mass, shade and ventilation can produce measurable thermal effects.
- Temple chambers and halls have measurable acoustic properties that shape chanting, bells and music.
- Measured reverberation does not prove universal tuning to a special healing frequency.
- Temples historically functioned as economic, political and urban institutions as well as sacred spaces.
- Processions link temple architecture to streets and city planning.
- Claims about universal electromagnetic hotspots, copper-plate energy amplification or electrical “charging” through consecration lack strong evidence.
- The strongest explanation is an evolving integration of theology, ritual, craft, patronage, environment and social organization.
The Tradivior Evidence Profile
Historical Authenticity — Strong. Temple forms, construction traditions, inscriptions, architectural texts and regional developments are extensively documented.
Original-Purpose Evidence — Strong. Housing consecrated deities, enabling darshan, circumambulation, ritual performance, patronage, procession and institutional life are clearly documented functions.
Scientific Mechanism — Strong for architecture, Unsupported for many “energy” claims. Light, acoustics, thermal mass, airflow and crowd movement have established physical mechanisms. Universal electromagnetic hotspot or cosmic-energy amplification claims do not.
Experimental Evidence — Moderate. Modern studies directly measure temple acoustics and environmental performance, but experimental evidence cannot by itself establish ancient intent.
Cross-Cultural Evidence — Strong. Sacred architecture across civilizations uses thresholds, verticality, procession, controlled light and acoustics, while Indian forms remain regionally distinctive.
Modern Relevance — Strong. Indian temples remain living religious institutions, heritage sites, pilgrimage centres and active laboratories for conservation, acoustics, crowd management and climate-responsive design.
The Tradivior Conclusion
Evidence Supported—with important limits. Indian temple design reflects sophisticated architectural knowledge, but its sophistication lies in the integration of ritual, theology, geometry, material craft, patronage, processions and environmental adaptation. Modern science confirms real effects on sound, light, heat and movement. What it does not confirm is the popular claim that all temples were engineered as electromagnetic energy machines or tuned to one healing frequency. The historical achievement becomes more impressive, not less, when it is understood as accumulated architectural intelligence rather than retrofitted pseudoscience.
Continue investigating
- Why Do Sacred Buildings Reach Upward?
- Why Do Sacred Spaces Control Light So Carefully?
- Why Do Vastu and Feng Shui Care About Spatial Order?
Sources and further reading
- Michell G. The Hindu Temple: An Introduction to Its Meaning and Forms. University of Chicago Press.
- Hardy A. The Temple Architecture of India. Wiley.
- Kramrisch S. The Hindu Temple. Motilal Banarsidass.
- Heitzman J. “Temple Urbanism in Medieval South India.” Journal of Asian Studies. 1987;46(4).
- Talbot C. “Temples, Donors, and Gifts: Patterns of Patronage in Thirteenth-Century South India.” Journal of Asian Studies.
- Stein EN. Constructing Kanchi: City of Infinite Temples. Amsterdam University Press; 2021.
- Smarthistory. “Sacred space and symbolic form at Lakshmana Temple, Khajuraho.”
- Dandge A, Patil AP. “Acoustic Characterization of Hemadpanti-Style Hindu Temples: A Case Study of the Markanda and Mrikunda Temples.” Acoustics Australia. 2024.
- Dandge A, Patil AP. “A Comparative Analysis of Bhumija-Style Gondeshwar Temple’s Acoustic Characteristics with Hemadpanti-Style Temples.” International Journal of Architectural Heritage. 2024/2025.
- Recent acoustic simulation and field-measurement studies of Indian Hindu temple halls and sanctums.
- Architectural and epigraphic scholarship on Chola, Chandella, Kalinga, Hoysala and Kerala temple traditions.
Continue exploring

Partially Supported
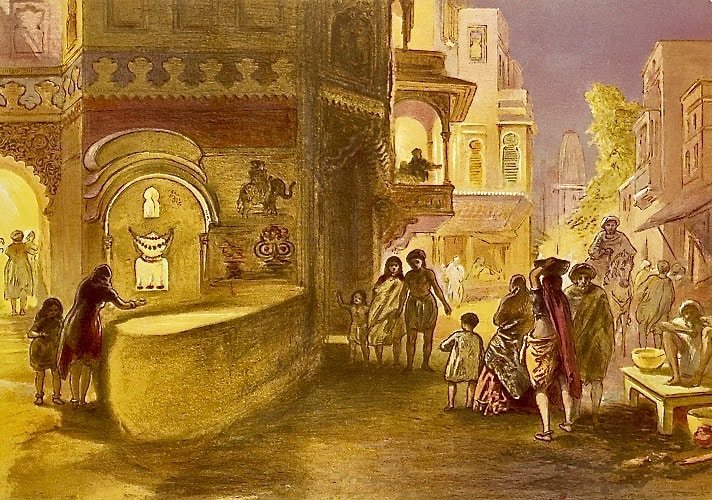
Why Do Religious Processions Take Sacred Things Into the Street?
Religious processions move sacred presence, symbols and communities through public space. They can expand shared identity through coordinated movement and visibility, but the same public occupation can mark boundaries and…
Primarily Symbolic/Cultural
Why Is Diwali Built Around Light?
Diwali’s lamps are historically and religiously meaningful symbols whose interpretations vary across Hindu, Jain, Sikh and regional traditions. Light makes sacred time visible and transforms homes and streets; modern science…

Primarily Symbolic/Cultural
Why Did Indians Circle Sacred Fire at Weddings?
Sacred fire in Hindu weddings is historically a witness, offering medium and divine presence rather than a hidden biomedical technology. Circumambulation and vows make marriage public, memorable and religiously binding;…

Primarily Symbolic/Cultural
Why Do Religions Regulate Meat?
Religions regulate meat because killing animals, blood, purity, sacrifice and communal identity carry unusually high moral weight. Some rules may have ecological or safety consequences, but Jewish, Islamic, Hindu, Jain,…
Picked for your curiosity
Enable JavaScript to build a reading profile and see recommendations.