 tradivior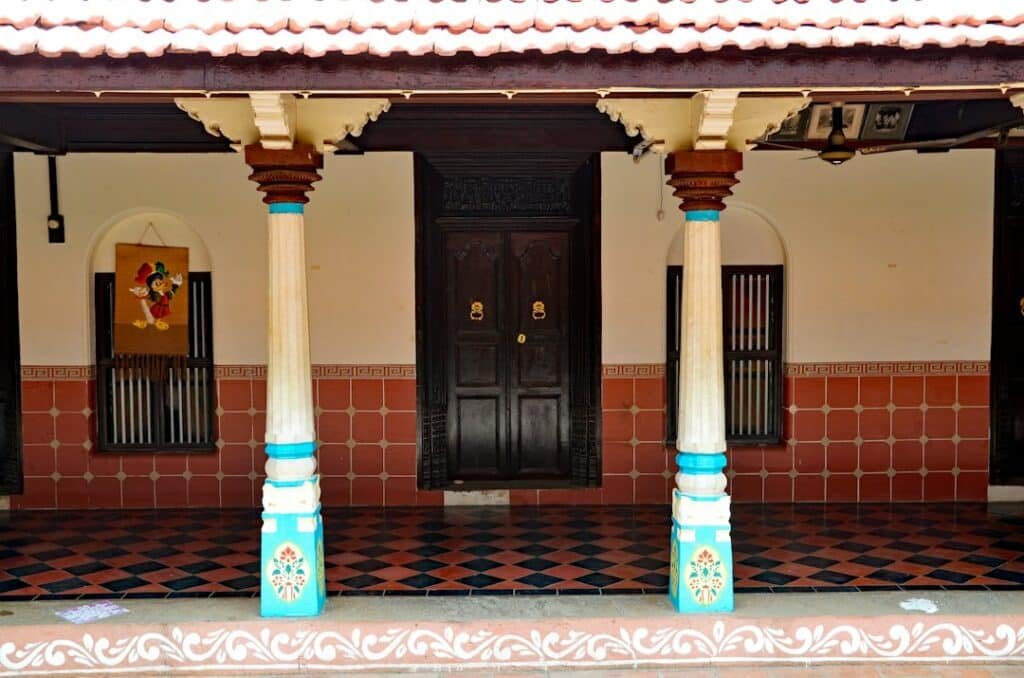
In this investigation
From Indian havelis to Middle Eastern courtyard houses, Mediterranean patios and Chinese siheyuan, people repeatedly built homes around an empty centre. The recurring shape seems almost paradoxical. Land in towns is valuable, yet builders deliberately left part of the plot open to the sky.
The usual modern explanation is climate: the courtyard cools the house naturally. That is often true, but not automatically. A badly proportioned courtyard can trap heat. A design that works in a hot-dry climate can behave differently in a hot-humid one. And courtyard houses also appear in places and periods where privacy, family organization, ritual, daylight and urban density mattered as much as temperature.
The courtyard survived because it solved several architectural problems simultaneously. It created an outdoor room inside the house, admitted daylight into deep plans, allowed inward-facing privacy, organized family circulation, provided ventilation opportunities and, under the right conditions, generated a more comfortable microclimate.
The courtyard is not an empty space—it is part of the building system
Modern floor plans often treat unbuilt area as leftover space around a building. Courtyard architecture reverses that logic. The void is designed first and rooms organize around it.
This makes the courtyard both environmental infrastructure and social space. Walls define shade. Open sky provides light. Doors and windows connect rooms across it. The central space becomes circulation route, work area, play area, ritual area and climatic buffer.
THE CENTRAL IDEA
A courtyard house is not simply a normal house with a hole in the middle. The rooms, walls, openings, privacy sequence and thermal behavior are organized around the open centre.
Courtyard forms appeared long before mechanical cooling
Archaeology and architectural history document courtyard-based domestic forms in ancient West Asia, the Mediterranean, South Asia and other regions. Their exact plans differ, and it is risky to claim one origin that spread everywhere.
What can be said safely is that enclosing open space inside a house is an intuitive solution when builders need both outdoor access and protection from the public street. Different societies could discover that arrangement independently.
Dense cities make inward-facing open space especially valuable
In a compact urban neighbourhood, large side yards are impossible and street-facing windows can reduce privacy. Shared party walls also make side lighting difficult.
A central courtyard solves both problems. Rooms can share walls with neighbouring houses while still receiving light and air from the interior void. The house becomes inward-looking without becoming completely dark.
This urban logic helps explain why courtyard houses often cluster in dense settlements rather than isolated rural plots.
Hot-dry climates reward shade more than almost anything else
In a hot-arid environment, direct solar radiation can dominate thermal discomfort. Courtyard walls cast shade across floors and façades for much of the day, reducing radiant heat and solar gain.
The height-to-width ratio matters. A narrow deep court remains shaded longer than a broad shallow one. Orientation changes which surfaces receive morning and afternoon sun. Modern review studies repeatedly identify geometry and orientation as major determinants of courtyard microclimate.
The most useful courtyard is often a moving pattern of sun and shade
Courtyards do not need to remain completely dark. Seasonal and daily movement of sunlight can be useful. Morning sun may warm a winter surface while high summer sun is blocked by deep walls or verandahs.
The ideal geometry therefore depends on latitude, season and desired use. A universal rule such as “every courtyard should be square” is not supported by building science.
Thermal mass can turn the courtyard into a day-night heat buffer
Many traditional courtyard houses use thick masonry, earth or stone walls. High thermal mass absorbs heat slowly during the day and releases it later as temperatures fall.
In hot-dry climates with large day-night temperature swings, this delay can be extremely useful. Shaded masonry stays cooler than sun-exposed surfaces during the day, while night ventilation can help remove stored heat.
The courtyard works here as part of a larger system: mass, shade, airflow and night cooling reinforce one another.
Night cooling is one of the least visible parts of courtyard performance
When the sky and outdoor air cool after sunset, the open courtyard can release heat upward and admit cooler air. Occupants may shift activity into the court or onto terraces at night.
Traditional architecture often worked dynamically because people moved with the microclimate rather than demanding that every room maintain one temperature all day.
Ventilation depends on openings, pressure and wind—not on the courtyard label
A courtyard creates opportunities for airflow because rooms can open toward the centre, but air does not move simply because a void exists. Wind direction, external openings, internal doorways, height differences and temperature gradients all matter.
An experiment on a ventilated courtyard house near Riyadh found strong summer benefits from cross-ventilation. Yet those results belong to a particular building and climate. They demonstrate mechanism, not a universal guarantee.
Stack effect can help warm air rise—but it is often exaggerated
Warm air is buoyant, so vertical temperature differences can create upward movement. An open courtyard can participate in stack-driven ventilation if lower-level air has a route to enter and warmer air can escape.
Popular descriptions sometimes claim that every courtyard automatically “sucks hot air out.” In real buildings, stack effect depends on height, temperature difference, opening size and competing wind pressures.
The correct principle is conditional: a courtyard can support buoyancy-driven ventilation when the rest of the airflow path is designed to allow it.
Hot-humid climates demand a different strategy
In hot-humid regions, the main problem is not simply heat gain. High humidity reduces the body’s ability to cool through sweat, so moving air becomes especially important.
Reviews comparing courtyard design in hot-humid and hot-dry climates find that natural ventilation becomes a stronger priority in humid regions, while the exact orientation and enclosure logic used in arid climates may be less transferable.
A deeply enclosed court that works well in desert heat can become stagnant in humid weather if wind cannot flush it effectively.
Water cools effectively in dry air but can be counterproductive in humidity
Fountains, pools and wet vegetation can cool air through evaporation. In a dry climate, evaporation can significantly reduce air temperature because the atmosphere can absorb additional moisture.
In already humid air, the same strategy offers less cooling and can increase discomfort. This is another reason a visually similar courtyard should not be assumed to work identically in Rajasthan, Kerala and coastal Southeast Asia.
Vegetation changes shade, radiation and humidity at the same time
Trees and vines shade surfaces and reduce radiant heat. Plants also transpire water, influencing humidity and local temperature. Their benefits depend on species, canopy, irrigation and climate.
Modern reviews identify landscape configuration as one of the major variables controlling courtyard microclimate. The greenery is therefore more than decoration—but it is not always beneficial in exactly the same way.
Courtyards bring daylight deep into buildings
Before electric lighting, deep urban houses faced a simple geometric problem: rooms far from street and rear walls could become dark. An interior courtyard creates additional façades exposed to sky.
This improves daylight access while preserving external privacy. Contemporary systematic reviews increasingly evaluate daylight alongside energy and thermal comfort because the three are interconnected.
A court that is too deep may reduce daylight; one that is too open may admit excessive sun and heat. Design is optimization rather than magic.
The courtyard creates private outdoor space
A street-facing garden is visible to strangers. A central courtyard can be open to sky while hidden from the street.
This privacy advantage was especially valuable in societies where domestic life, gender norms or family status placed limits on exposure to public space. But it should not be reduced to one religious rule. Inward-facing domestic architecture appears across cultures with different social systems.
Privacy and climate often reinforce the same geometry
A blank or minimally opened street wall reduces solar exposure and protects privacy. Large openings can instead face the shaded interior court.
The same design decision therefore solves two problems at once. This multifunctionality helps explain why courtyard forms can become remarkably stable cultural traditions.
Indian courtyard houses were never one national type
India’s courtyard traditions include very different regional forms: havelis in north and west India, pol houses in Gujarat, wadas in Maharashtra, nalukettu houses in Kerala and many other local arrangements.
Materials, rainfall, family organization and urban form differ substantially between them. It would be misleading to describe “the Indian courtyard house” as one technical invention optimized for one climate.
The haveli uses enclosure to create an interior world
In many north and west Indian havelis, rooms and galleries surround one or more courtyards. The street façade can remain relatively closed while internal façades are more open.
Courtyards organize circulation, family activities and privacy gradients while also providing shaded air and daylight. Larger houses may use multiple courts to separate public reception, household work and more private zones.
Kerala’s nalukettu shows that courtyards are not only desert architecture
Traditional nalukettu houses in Kerala organize four wings around a central open court, often called the nadumuttam. Kerala is humid and receives heavy monsoon rainfall—almost the opposite of Rajasthan’s desert conditions.
The form therefore cannot be explained solely as an arid cooling device. Roof geometry, drainage, ventilation, ritual organization and family life are central to how the court functions.
Chinese siheyuan show the courtyard’s social power beyond hot climates
Traditional northern Chinese courtyard houses are especially revealing because Beijing winters are cold. The courtyard still organizes family hierarchy, orientation, circulation and private open space.
Solar access can become desirable in winter rather than something to eliminate. The same basic courtyard geometry is therefore adapted to a very different seasonal problem.
This is decisive evidence against the claim that courtyards exist only because hot climates require cooling.
Roman and Mediterranean houses used courtyards for light, status and social choreography
The Roman domus organized rooms around atria and, in wealthier houses, peristyle courts. These spaces admitted light and air but also staged reception and displayed household status.
Mediterranean courtyard traditions similarly integrate climate and social organization. The central open space can be garden, work area, circulation hub and symbolic centre simultaneously.
Middle Eastern courtyard houses demonstrate the hot-arid logic especially clearly
Architectural research frequently studies Middle Eastern courtyard houses because their inward form, thick construction, shading and ventilation interact strongly with hot-dry conditions.
A critical review of Middle Eastern courtyard microclimates concludes that the form offers significant passive-cooling potential but also emphasizes limitations. Thermal performance depends on climate and design rather than on historical authenticity alone.
The courtyard can become the coolest outdoor place without making every indoor room cool
Microclimate and indoor comfort are related but not identical. A shaded courtyard may be pleasant while adjacent rooms still overheat because of roof gain, poor ventilation or internal heat.
Modern simulations and field measurements therefore examine the entire building envelope, not simply courtyard air temperature.
A recent review identifies four major thermal mechanisms
A 2025 review of courtyard performance under hot-weather conditions organizes the evidence into four major mechanisms: solar-radiation control, airflow organization, evaporative cooling and thermal buffering.
This is a useful correction to popular explanations centered only on “hot air rising.” Most courtyard performance comes from several mechanisms operating together.
THE BUILDING SCIENCE
Courtyard cooling is real under appropriate conditions, but geometry, climate, materials, openings, vegetation and occupant behavior determine whether the net effect is beneficial.
Geometry is not decorative—it controls exposure
Courtyard width, length and height determine how much sky is visible and how much direct sun reaches walls and floor. Researchers often describe this with aspect ratios and height-to-width relationships.
A 2023 review of geometry and orientation concludes that shading and ventilation must be considered together and identifies different preferred configurations across climate zones.
There is therefore no globally optimal courtyard proportion.
Orientation changes which wall becomes the thermal problem
Low-angle eastern and western sun can be difficult to shade. A courtyard elongated in one direction exposes different surfaces than a square court.
Orientation also interacts with prevailing wind. A configuration designed only for solar shade can compromise ventilation if openings ignore wind direction.
Surface colour and material change radiant temperature
Dark surfaces absorb more solar energy. High-mass masonry stores heat. Reflective finishes can reduce absorption but may increase glare or reflected radiation toward occupants.
Traditional material choices therefore matter alongside geometry. Reproducing a courtyard shape with lightweight modern construction may not reproduce the historical microclimate.
Verandahs and arcades extend the courtyard’s shaded zone
Many courtyard houses include covered galleries around the open centre. These transition spaces remain outdoors or semi-outdoors while avoiding direct sun and rain.
They also protect room openings from solar gain. A courtyard should therefore often be analysed together with its verandah depth rather than as a bare rectangular hole.
The courtyard allows families to migrate through the house during the day
Traditional houses often did not assign one fixed function to every room. People could sleep on terraces in hot weather, work in shade, move to sunny areas in winter or gather in the court at particular times.
This adaptive behaviour is part of passive design. A building’s comfort cannot be understood only through stationary thermostat assumptions.
Courtyards support domestic work without exposing it to the street
Food preparation, drying grains, washing, craft work, childcare and social gatherings can all use an open-to-sky area protected by surrounding rooms.
The court therefore increases usable domestic space without requiring every activity to occur indoors.
Children gain outdoor access within a protected boundary
For multigenerational families, an enclosed courtyard lets children play outside while remaining visible from surrounding rooms. Elderly household members can also access sun and fresh air without going into the street.
These everyday functions help explain why people may prefer courtyards even when mechanical air-conditioning makes climatic necessity less urgent.
The courtyard is a stage for ritual and family memory
Weddings, religious ceremonies, seasonal rituals and family gatherings often occupy central courts. Because rooms face inward, many household members can participate from surrounding galleries.
The court becomes the place where architecture and family history overlap. Its emotional value can survive even when its environmental performance is imperfect.
Multiple courtyards can create a privacy gradient
Large houses sometimes contain more than one court. The outer court may receive visitors or commercial activity, while inner courts serve family and domestic functions.
This arrangement separates public, semi-private and private life without long corridors or mechanically controlled zones.
Shared walls reduce external heat exposure in dense neighbourhoods
Closely packed courtyard houses can share walls with neighbours. Shared walls receive little or no direct solar radiation, unlike detached houses exposed on every side.
The central court supplies the light and air that detached planning would otherwise obtain from side setbacks. This creates a compact urban fabric with lower external surface exposure.
Narrow streets and courtyards can work as one climatic system
Traditional hot-climate urbanism often uses narrow shaded streets outside and private open courts inside. The street minimizes solar exposure while the courtyard provides controlled daylight and air.
Removing the courtyard from this wider urban context can therefore produce misleading conclusions about why the house worked.
Modern simulations confirm potential—but also expose failure modes
Recent computational research tests hundreds or thousands of combinations that historical builders could only refine through experience. A 2025 study using machine-learning analysis across Cairo, Riyadh, Gizan, Miami and Seville found that courtyard configuration can materially affect energy use and comfort, but the best geometry changes with climate.
A 2026 systematic review of 83 studies similarly concludes that orientation, aspect ratio, height-to-depth ratio, window area and other configuration variables interact differently across tropical, hot-arid, temperate and continental zones.
The scientific verdict is therefore supportive but conditional.
A courtyard can overheat
A broad court with dark paving and little shade can become a solar collector. Heated surfaces then radiate energy toward surrounding rooms.
If night temperatures remain high, stored heat may not dissipate. If wind access is poor, the courtyard can become stagnant.
Traditional form alone does not guarantee good performance.
A courtyard can also increase cooling loads in modern air-conditioned buildings
Every courtyard creates additional exterior wall area. In a sealed mechanically cooled building, more exposed envelope can increase heat transfer if glazing and insulation are poorly designed.
The historical courtyard was usually paired with natural ventilation and adaptive occupancy. Copying its geometry while abandoning its operating logic can reduce rather than improve efficiency.
Openings must balance privacy, airflow and heat gain
Large courtyard-facing windows improve daylight and ventilation but can admit heat. Small openings protect privacy and reduce solar gain but may restrict airflow.
Traditional screens, shutters, verandahs and deep reveals are often responses to this trade-off.
Water features are not universally sustainable
Romantic images of Islamic and Mediterranean courtyards often include fountains. In dry air, evaporative cooling can be useful. In water-stressed cities, however, constant fountains may be environmentally costly.
A contemporary courtyard should reproduce the climatic principle, not necessarily every historical ornament.
Mosquitoes and drainage are modern design realities
Open-to-sky spaces collect rain. Poor drainage can create standing water and dampness. In mosquito-prone environments, decorative pools and blocked drains can become health problems.
Traditional courtyards that work well usually depend on careful slope, drainage, roof edges and maintenance—details easily ignored when the form is copied for aesthetics alone.
Acoustics can be both communal and intrusive
Sound reflects across a courtyard. This makes communication between rooms easy and can support family interaction. It can also reduce acoustic privacy.
The same inward orientation that protects a family from the street can intensify sound within the household.
Fire safety and egress need modern treatment
Historic houses evolved before contemporary fire codes, electrical loads and gas systems. Deep inward-facing plans may require carefully designed escape routes and smoke management.
Reviving courtyard architecture therefore means translating principles into modern building standards, not copying a historical plan unchanged.
Courtyards can reduce dependence on mechanical cooling without eliminating it
In extreme modern heat, especially during humid nights or heat waves, passive design may not maintain safe indoor temperatures by itself. Ceiling fans, efficient mechanical cooling or hybrid systems may still be necessary.
The value of courtyard design can instead be measured by how long passive comfort is maintained, how much cooling demand is reduced and whether outdoor transitional spaces remain usable.
The best contemporary lesson is not “build a courtyard everywhere”
Building science does not support a universal prescription. Narrow urban plots, cold climates, high-rise towers and very humid environments may require different strategies.
The real lesson is methodological: traditional builders integrated climate, material, social organization and daily behaviour rather than treating the floor plan as independent from environment.
Courtyard architecture demonstrates cumulative experimentation
Historical builders did not calculate computational fluid dynamics. They observed which walls became hot, where people preferred to sit, how rain moved, which rooms remained dark and how families used space.
Over generations, unsuccessful arrangements could be modified and effective ones repeated. This can produce sophisticated climate-responsive forms without modern thermodynamic theory.
THE TRADIVIOR DISTINCTION
Modern building physics can explain why a courtyard works. That does not mean historical builders described their houses in terms of convective coefficients, radiant temperature or CFD. Practical knowledge and scientific theory are not the same thing.
Why the form appeared repeatedly
Because it is unusually multifunctional. An interior open space can provide shade, air, daylight, privacy, social focus and secure outdoor activity at the same time.
Few architectural devices solve so many domestic problems with one geometric move.
Why the form disappeared from many modern cities
Land subdivision, apartment construction, elevators, air-conditioning, automobiles and modern zoning changed the economics of housing. A central void can look like “wasted floor area” when property value is calculated by sellable square metres.
Mechanical systems also allowed architects to ignore some climatic constraints that vernacular buildings had to solve spatially.
Climate change is making the old logic newly interesting
Rising cooling demand and more frequent heat extremes have renewed interest in passive and hybrid design. Courtyards are being studied not because every traditional house was comfortable, but because their environmental mechanisms can reduce dependence on energy-intensive cooling when properly adapted.
The strongest contemporary approach combines simulation, field measurement and vernacular knowledge rather than assuming historical form should be copied unchanged.
Heat waves expose the limits of passive courtyard cooling
Courtyard design works best when the building can dump accumulated heat into cooler night air. During severe heat waves, night temperatures may remain high enough that the structure never fully resets. Thermal mass that normally delays daytime heat can then begin the next day already warm.
This makes climate change an important modern constraint. A courtyard can reduce solar gain and improve adaptive comfort while still failing to keep bedrooms below safe temperatures during prolonged extreme heat. Contemporary design therefore needs hybrid strategies: shading, fans, night ventilation when outdoor air is cooler, efficient mechanical cooling for critical periods, and envelopes that reduce roof and wall heat gain.
Seasonal success requires accepting that the same courtyard behaves differently through the year
A deep shaded court may be desirable in peak summer but too cool or dim in winter. A wide sunny court may support cold-season comfort yet overheat in May. Traditional houses often managed this by changing where people sat, slept and worked across seasons, and by using shutters, textiles, vegetation or temporary shade.
Modern analysis should therefore ask whether a courtyard provides useful annual performance rather than judging it from one afternoon temperature. The best designs balance seasonal sun, shade, airflow and daylight instead of maximizing a single variable.
What survives scrutiny?
- Courtyard houses appeared independently or through regional transmission across many civilizations and climate zones.
- They cannot be explained by climate alone; privacy, family organization, daylight, security, ritual and dense urbanism are equally important in many contexts.
- In hot-dry climates, courtyard walls can provide substantial shade and reduce solar exposure.
- Thermal mass and night ventilation can buffer large day-night temperature swings.
- Courtyards can support cross-ventilation and stack-driven airflow when openings and pressure paths are properly designed.
- Hot-humid climates require stronger emphasis on wind movement; overly enclosed courtyards can become stagnant.
- Vegetation and water can alter microclimate, but evaporative cooling is more effective in dry air than humid air.
- Courtyards improve daylight access to deep plans while enabling inward-facing privacy.
- Modern reviews identify geometry, orientation, materials, openings and landscape as major determinants of performance.
- A courtyard can overheat or increase cooling load when badly proportioned or mismatched with modern sealed construction.
- Regional Indian forms such as havelis, wadas, pol houses and nalukettu demonstrate that “the Indian courtyard house” is not one climatic type.
- Chinese courtyard houses show that social and spatial functions remain important even in climates with cold winters.
- The strongest modern lesson is climate-responsive integration, not automatic replication of a traditional form.
The Tradivior Evidence Profile
Historical Authenticity — Strong. Courtyard houses are extensively documented across South Asia, West Asia, the Mediterranean, North Africa, China and other regions over long historical periods.
Original-Purpose Evidence — Strong. Historical and architectural evidence supports intertwined functions involving climate, privacy, household organization, daylight, work, ritual and urban form rather than one universal purpose.
Scientific Mechanism — Strong. Solar shading, thermal buffering, airflow organization, night cooling, daylight access and evaporative processes are well-established building-physics mechanisms.
Experimental Evidence — Strong. Field measurements, simulations, comparative studies and recent systematic reviews demonstrate measurable courtyard effects while showing that performance varies substantially by design and climate.
Cross-Cultural Evidence — Strong. Courtyard housing recurs across culturally distinct societies, with convergent environmental advantages and major differences in social organization.
Modern Relevance — Strong. Courtyard principles are increasingly relevant to passive cooling, daylight, urban density and energy reduction under contemporary heat stress, provided they are redesigned for modern construction and climate.
The Tradivior Conclusion
Evidence Supported and Historically Practical. Courtyard houses survived across hot climates because they genuinely can improve shade, daylight, airflow and thermal buffering while creating private outdoor space at the social centre of the home. Modern building science strongly validates those mechanisms—but also shows that courtyard performance is conditional. Geometry, orientation, climate, thermal mass, openings, vegetation and occupant behaviour determine whether a particular court cools or overheats. The historical form is most impressive not because ancient builders secretly knew modern thermodynamics, but because generations of practical experimentation integrated environment and family life into one spatial system. The courtyard is both climate technology and social architecture.
Continue investigating
- Why Do People Remove Shoes Before Entering a Home?
- Why Do Indian Homes Decorate the Doorway With Torans?
- Why Did Traditional Homes Use Thick Walls?
Sources and further reading
- Abdulkareem HA. “Thermal Comfort through the Microclimates of the Courtyard: A Critical Review of the Middle-Eastern Courtyard House as a Climatic Response.” Procedia – Social and Behavioral Sciences. 2016;216:662–674. doi:10.1016/j.sbspro.2015.12.054.
- Al-Hemiddi NA, Al-Saud KAM. “The effect of a ventilated interior courtyard on the thermal performance of a house in a hot–arid region.” Renewable Energy. 2001;24(3–4):581–595. doi:10.1016/S0960-1481(01)00045-3.
- “Indigenous courtyard houses: A comprehensive checklist for identifying, analysing and appraising their passive solar design characteristics—regions of the hot-dry climates.” Renewable Energy. 1994;5:1099–1123.
- Zakaria MA, Kubota T. “Environmental Design Consideration for Courtyards in Residential Buildings in Hot-humid Climates: A Review.” International Journal of Built Environment and Sustainability. 2014.
- “A review of the influence of courtyard geometry and orientation on microclimate.” Building and Environment. 2023;236:110269.
- “The role of outdoor courtyard design variables in microclimate performance: a review.” Architectural Science Review. 2024.
- Zhou X, Antonini E, Gaspari J. “Impact of Courtyard Microclimate on Building Thermal Performance Under Hot Weather Conditions: A Review.” Energies. 2025;18(20):5433.
- Aloshan MA, Aldali KM. “Courtyard design for energy efficiency and thermal comfort: machine learning insights across hot and warm climates.” Scientific Reports. 2025;15:43660.
- “Courtyard building configuration and performance across climate zones: A systematic review of thermal comfort, energy, and daylight with implications for Chinese courtyard architecture.” 2026. Systematic review of 83 studies.
- Contemporary scholarship on Indian vernacular courtyard forms, including pol houses of Gujarat and nalukettu typologies of Kerala.
- Architectural histories of the Roman domus, Mediterranean patio and Chinese siheyuan for comparative social and spatial context.
Continue exploring

Why Do People Keep Ashes, Relics and Memorial Objects?
Hair, ashes, bones, clothing, photographs and relics allow the dead to remain materially present. Tradivior will examine why objects carry memory so powerfully and how continuing bonds differ from pathological…

Why Do Cultures Set Aside Days to Remember the Dead?
From Pitru Paksha and Qingming to Día de Muertos and All Souls’ Day, cultures repeatedly create calendar time for the dead. Tradivior will compare how recurring remembrance renews kinship, grief…

Why Do Cultures Preserve the Dead?
Mummification, embalming, freezing, smoking and desiccation reflect very different beliefs about bodies and afterlives. Tradivior will compare preservation traditions with the chemistry of decomposition and the practical limits of each…

Why Do People Change Names, Clothes or Homes After Marriage?
Marriage often transforms identity through surname changes, new dress, residence, kinship terms or household membership. Tradivior will investigate why marriage needs visible social consequences beyond the ceremony itself.
Picked for your curiosity
Enable JavaScript to build a reading profile and see recommendations.