 tradivior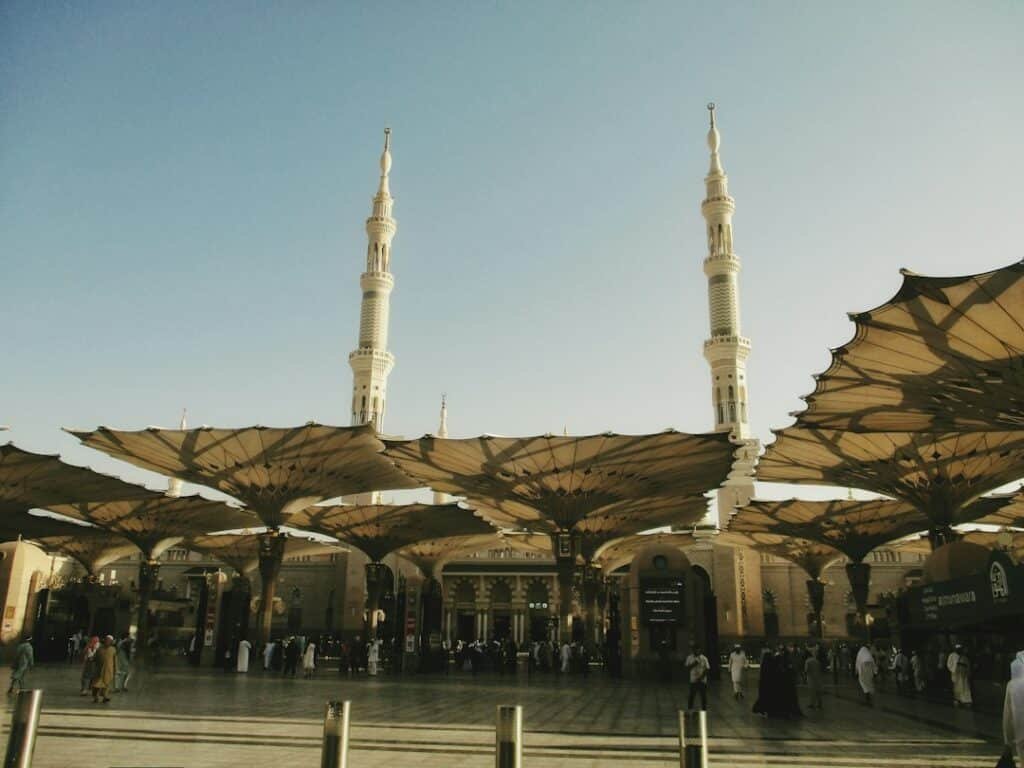
In this investigation
A mosque can be recognized from far away by features that seem inseparable from Islamic architecture: an open courtyard, a dome and one or more minarets. Yet historically these elements did not emerge together as one fixed design. Early mosques could be simple courtyards with shaded prayer areas and no monumental minaret. Domes became central in some later regional traditions, while other mosques remained flat-roofed or hypostyle.
The common thread is not one architectural formula but a set of ritual needs: orientation toward Mecca, space for congregational prayer, ritual washing, audible recitation and public recognition of the mosque within its city.
The earliest mosque model was a courtyard house
The Prophet Muhammad’s house in Medina is widely treated as an important prototype for early mosque architecture. It consisted of an enclosed courtyard with rooms and a shaded area along the side used for prayer.
This model was practical. A courtyard could accommodate a community gathering, while a covered colonnade provided protection from the sun. Early mosque architecture therefore began from a domestic and communal form rather than from a monumental dome.
THE HISTORICAL CORRECTION
The courtyard is much closer to the early mosque prototype than the monumental dome-and-minaret silhouette familiar today.
The sahn solves several practical problems at once
A mosque courtyard or sahn can serve as circulation space, gathering area and overflow prayer space. It also creates a transition between noisy public streets and the prayer hall.
In warm climates, surrounding arcades or riwaqs provide shade. The combination of open sky and shaded edges creates a flexible microclimate that can be occupied differently through the day.
Ablution makes water part of mosque planning
Ritual washing before prayer creates a recurring need for water access. Many mosque courtyards therefore include fountains or ablution facilities.
The water is religiously functional first: worshippers need to perform wuḍūʾ. In hot environments it can also cool the immediate surroundings and provide sensory relief, but that climatic effect should not be mistaken for the sole original purpose.
The courtyard also handles variable congregation size
Daily prayers may involve modest numbers, while Friday prayer and major religious occasions require much more space. An open courtyard allows capacity to expand without enclosing an enormous hall used at full capacity only periodically.
This flexibility helps explain the long survival of the courtyard mosque in regions where climate permits substantial outdoor use.
The hypostyle mosque turns repetition into scalability
Many early mosques developed large prayer halls supported by rows of columns or piers. This is the hypostyle type familiar from major early mosques in the Arab world.
The system is modular. More bays can be added as the community grows. It does not require one vast clear-span roof.
The qibla wall matters more than architectural spectacle
The essential spatial requirement of Muslim prayer is orientation toward the Kaaba in Mecca. The qibla wall organizes the direction of congregational prayer.
A mosque may therefore be architecturally simple and still fully perform its ritual function. Monumentality is historically important, but not necessary to define a mosque.
The mihrab makes direction visible
The prayer niche or mihrab marks the qibla wall and becomes a visual focal point. It helps worshippers identify the direction of prayer within the building.
In many historical mosques the mihrab became richly decorated, turning directional function into a major visual and symbolic element.
Domes were not universal in early mosques
Early hypostyle mosques often used relatively flat roofs supported by columns. Domes appeared in important positions and traditions, but the fully domed prayer hall became especially characteristic of some later regional architectures.
This means that the statement “mosques have domes because Islam requires them” is historically wrong.
A dome can mark the most important interior zone
Historical mosques sometimes placed a dome near the mihrab or along the central axis, visually emphasizing the prayer direction or ruler’s presence.
In later Ottoman architecture, the central dome expands dramatically and organizes the entire prayer hall beneath one monumental volume.
Ottoman mosque design transformed the domed interior
Ottoman architects developed large centralized prayer spaces under domes and semi-domes, drawing partly on Byzantine structural traditions while producing a distinct Islamic architectural language.
Architects such as Sinan refined the central dome into a spatial system that minimized forests of columns and created broad visual unity for congregational prayer.
Domes create impressive volume—but acoustics are not automatically ideal
Concave surfaces reflect sound. In a large mosque, a dome can create long reverberation, focusing or uneven sound distribution.
Modern field studies of Ottoman mosques measure reverberation time, clarity and speech intelligibility and show that geometry, surface materials and occupancy strongly affect performance.
THE ACOUSTIC REALITY
Domes shape sound, but they do not automatically create perfect acoustics. Some historic and modern domed mosques exhibit excessive reverberation or sound focusing.
Occupancy changes mosque acoustics substantially
Human bodies and clothing absorb sound. An empty stone mosque can therefore sound far more reverberant than the same space filled with worshippers.
Recent measurements in historical mosques show reverberation falling significantly when occupancy is modelled or measured. Acoustic performance must therefore be evaluated during actual use, not from an empty room alone.
Speech and recitation have different acoustic needs
The Friday sermon requires intelligible speech. Qur’anic recitation can benefit from some reverberant richness without becoming unintelligible.
Modern mosque design therefore balances clarity and reverberance rather than maximizing echo.
The dome’s thermal benefits are context-dependent
A dome changes roof geometry and can affect solar exposure, air volume and convective flow. Traditional accounts sometimes describe domes as passive cooling devices.
Modern modelling shows that performance depends strongly on ventilation and building system. A 2024 study comparing domed and flat roofs in an air-conditioned mosque found broadly similar thermal performance under cooled conditions.
So “the dome cools the mosque” is too universal a claim. Geometry interacts with climate, materials and ventilation.
Minarets developed after the earliest mosque period
The earliest call to prayer did not require a monumental tower. Historical accounts describe the call being made from elevated points such as rooftops.
Minarets developed as mosque architecture became more monumental and regionally diverse. Their form varies enormously across the Islamic world.
A minaret makes the mosque visible across the city
Before electronic amplification, elevation could also help project the call to prayer across surrounding buildings.
But visibility is just as important. A minaret marks Islamic presence in the skyline and identifies a religious institution from a distance.
The call to prayer explains function without explaining every form
Some minarets are square, some cylindrical, some spiral, some pencil-thin, some massive. They may stand alone, attach to a mosque wall or multiply around a large complex.
These differences reflect regional construction traditions, politics and aesthetics rather than one acoustically optimal geometry.
Minarets can become political statements
A monumental minaret can make religious authority visible beyond the mosque itself. In imperial cities, height and number can express patronage and power.
Architecture therefore extends the call to prayer into a visual claim over urban space.
Regional mosque forms complicate every universal explanation
West African earthen mosques, Chinese timber mosques, Indonesian multi-tiered mosques, Persian four-iwan mosques and Ottoman domed mosques differ dramatically.
They share ritual orientation and congregational needs while adapting to local building traditions.
Chinese mosques show how Islamic ritual can inhabit local architecture
Some historic Chinese mosques use courtyard compounds and timber halls visually closer to Chinese architectural traditions than to Middle Eastern domed mosques.
The qibla and prayer function remain Islamic even when the exterior form is regional.
Indonesian mosques historically used tiered roofs rather than domes
Many early Southeast Asian mosques developed multi-tiered timber roofs influenced by local architecture. The dome became more common later through changing transregional influences.
This is one of the clearest examples of why the dome should not be treated as a religious requirement.
West African mosques turn earth into monumental sacred architecture
Sahelian mosques use earthen construction, projecting timber beams and thick walls adapted to local materials and maintenance traditions.
The resulting architecture looks radically different from Ottoman stone domes while serving the same core religious practice.
Courtyards provide environmental benefits—but not everywhere equally
Courtyards can generate shade, ventilation and nocturnal cooling in hot dry climates, especially when paired with arcades and appropriate orientation.
In humid climates the same open space may feel hot and uncomfortable during parts of the day. Environmental performance depends on climate and geometry.
Mosque architecture must manage shoes, washing and movement
Worshippers remove footwear before entering clean prayer surfaces and may perform ablutions nearby. Entrances, thresholds and storage therefore matter practically.
Architecture helps maintain distinctions between circulation zones and the prayer area.
Prayer rows shape the interior plan
Congregational prayer organizes worshippers into rows facing the qibla. Clear floor area and visual orientation are therefore essential.
This helps explain why many mosque interiors emphasize broad, unobstructed prayer spaces rather than processional aisles or fixed seating.
The minbar makes the sermon spatially visible
Friday mosques include a minbar, or pulpit, from which the sermon is delivered.
Elevating the speaker improves visibility and historically may have aided projection, while also marking religious authority.
Mosques historically served education and community life
Major mosques often became centres of teaching, legal discussion, charity and public interaction.
Courtyards and attached spaces therefore supported functions beyond the formal prayer itself.
Decoration shapes sacred attention without requiring figural imagery
Calligraphy, geometry, vegetal ornament and patterned surfaces can cover mosque interiors and exteriors.
Qur’anic inscriptions connect scripture directly with architecture, while repeated geometry creates visual order. The decorative system carries religious meaning without depending on a hidden mathematical energy mechanism.
Domes can symbolize heaven without being literal models of the cosmos
Vaulted overhead space naturally invites celestial interpretation, and Islamic art sometimes uses star patterns, light and inscriptions to reinforce heavenly associations.
Yet symbolic reading varies by place and period. The structural and visual function of the dome does not require one universal theological meaning.
Modern loudspeakers change the purpose of the minaret
Electronic amplification means the muezzin no longer needs physical height to project sound as far as possible.
Minarets nevertheless persist because their visual and identity functions have become independent of the original practical advantage of elevation.
Modern air conditioning changes the value of old passive strategies
Mechanical cooling can make courtyard ventilation or high-volume spaces less central to comfort while increasing energy demand.
Contemporary mosque designers now combine inherited forms with HVAC, insulation, acoustic treatment and daylight engineering.
Traditional form can persist after function changes
A dome may remain because worshippers recognize it as mosque architecture even when modern structure no longer requires a dome. A minaret may remain after loudspeakers eliminate the need for acoustic elevation.
This is how architecture becomes tradition: forms acquire identity value beyond their original practical function.
Modern acoustic studies challenge romantic claims
Recent measurements of Mamluk and Ottoman mosques show that room size, volume, height and occupancy correlate strongly with acoustic parameters, but historical dimensions do not appear simply optimized to maximize reverberation.
Other mosque studies find domes can focus sound and reduce speech intelligibility if surfaces are too reflective. Architecture creates acoustic effects, but “perfect sacred resonance” is not a universal outcome.
The strongest explanation is regional adaptation around shared ritual needs
Mosque architecture repeatedly solves the same core problems—orientation, congregation, washing, preaching, recitation and public visibility—using different regional technologies.
Courtyards, domes and minarets became powerful because they solved some of these needs particularly well in specific historical settings and later became recognizable symbols of Islamic architecture.
What survives scrutiny?
- The Prophet’s house in Medina, with its courtyard and shaded prayer area, strongly influenced early mosque architecture.
- Courtyards provide flexible gathering, overflow prayer, circulation and ablution space.
- Hypostyle halls allowed early mosques to expand modularly as congregations grew.
- The qibla wall and prayer orientation are more fundamental to mosque function than domes or minarets.
- Domes were not universal in early mosques and became especially prominent in some later regional traditions.
- Domes measurably shape acoustics but can also create excessive reverberation and sound focusing.
- Minarets developed after the earliest period and became important for visibility, identity and historically the projection of the call to prayer.
- Regional mosque forms vary dramatically across the Islamic world, adapting to local climate, materials and architecture.
- Courtyards can provide thermal benefits in suitable climates, but performance is context-dependent.
- Modern loudspeakers and HVAC have changed the practical function of traditional forms without eliminating their symbolic value.
- Claims that mosque domes create universally perfect sacred acoustics or special energy fields are unsupported.
- The strongest explanation is shared ritual requirements expressed through diverse regional architectural traditions.
The Tradivior Evidence Profile
Historical Authenticity — Strong. Courtyard, hypostyle, domed and minaret mosque traditions are extensively documented across Islamic architectural history.
Original-Purpose Evidence — Strong. Congregational prayer, qibla orientation, ablution, preaching, the call to prayer, community gathering and public landmarking are well-supported functions.
Scientific Mechanism — Strong. Shade, ventilation, sound reflection, room volume, visual landmarking and crowd flow have clear physical and perceptual mechanisms.
Experimental Evidence — Moderate to Strong. Modern mosque studies directly measure thermal and acoustic performance, while historical intent must still be established from historical evidence rather than performance alone.
Cross-Cultural Evidence — Strong. Mosque architecture varies widely across Arabia, Persia, Anatolia, South Asia, Africa, China and Southeast Asia while retaining common ritual functions.
Modern Relevance — Strong. Courtyards, domes and minarets remain central to mosque design, identity, heritage conservation, acoustics and climate-responsive architecture.
The Tradivior Conclusion
Evidence Supported. Mosque courtyards, domes and minarets developed because architecture had to accommodate congregation, prayer orientation, ablution, sound, climate and public presence. They did not emerge as one universal original blueprint, and none is required for a building to function as a mosque. Modern building science confirms real thermal and acoustic effects, including the fact that domes can sometimes create acoustic problems. The strongest historical explanation is regional adaptation around shared religious needs—not a lost universal technology of sacred resonance.
Continue investigating
- Why Do Sacred Buildings Reach Upward?
- Why Did Churches Develop Naves, Apses and Bell Towers?
- Why Do Sacred Spaces Control Light So Carefully?
Sources and further reading
- The Metropolitan Museum of Art. “The Mosque.” Art of the Islamic World educational resource.
- The Metropolitan Museum of Art. Islamic Art in the Metropolitan Museum: The Historical Context.
- Hillenbrand R. Islamic Architecture: Form, Function and Meaning. Edinburgh University Press.
- Petersen A. Dictionary of Islamic Architecture. Routledge.
- “Thermal performance of domed roof in air-conditioned spaces.” Energy and Built Environment. 2024;5(2):270–287. doi:10.1016/j.enbenv.2022.10.003.
- Benferhat ML, Debache Benzagouta S, Bouttout A, Martellotta F. “Acoustical characterization of three Ottoman masjids built in Algeria.” 2022. doi:10.1177/1351010X221113000.
- “The acoustics of Mamluk and Ottoman Masjids: A case study of the closed rewaq masjids in Cairo.” Ain Shams Engineering Journal. 2026;17(9):104324.
- Research on mosque acoustics showing dome-related focusing, reverberation and speech-intelligibility effects in historical and modern prayer halls.
Continue exploring
Partially Supported
Why Do Religious Processions Take Sacred Things Into the Street?
Religious processions move sacred presence, symbols and communities through public space. They can expand shared identity through coordinated movement and visibility, but the same public occupation can mark boundaries and…

Primarily Symbolic/Cultural
Why Do Religions Regulate Meat?
Religions regulate meat because killing animals, blood, purity, sacrifice and communal identity carry unusually high moral weight. Some rules may have ecological or safety consequences, but Jewish, Islamic, Hindu, Jain,…
Partially Supported
Why Did Religions Across the World Practice Fasting?
Why did fasting emerge across Judaism, Christianity, Islam, Hinduism, Jainism and Buddhism? The evidence points to multiple religious purposes—not one hidden metabolic origin—while modern science confirms that different fasting protocols…
Historically Practical
Why Did Hammam Bathing Spread Across the Islamic World?
The hammam was not invented from nothing by Islam. Muslim societies inherited older public-bath technologies and transformed them around purification, hygiene, social life and urban needs.
Picked for your curiosity
Enable JavaScript to build a reading profile and see recommendations.